

BEDS3
BATHS2 full
SQUARE FEET1,239
MLS#12802066
STATUSNew
PROPERTY TYPEResidential - Townhouse
SUBDIVISIONCoventry Townhomes
SCHOOLDistrict 428
Property Description
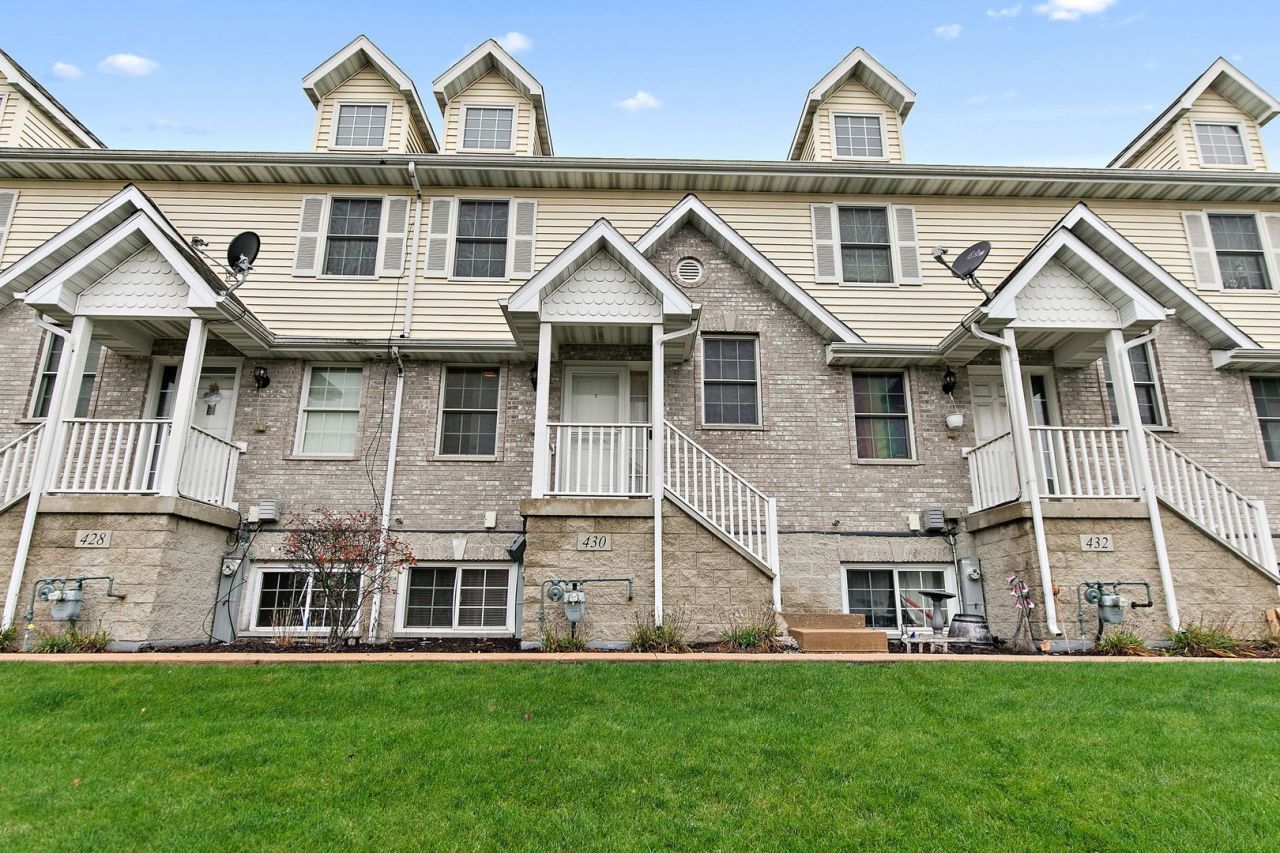
Easy Living, Modern Comfort, and a Place to Call Your Own! Welcome to this spacious and thoughtfully designed condo in Cortland, where comfort, convenience, and functionality come together beautifully! With 3 bedrooms, 2 full bathrooms, and an abundance of natural light, this move-in-ready home offers a versatile floor plan designed to complement a variety of lifestyles. Step inside and enjoy the bright and airy open-concept main level, where the living room flows seamlessly into the kitchen and dining area, creating an inviting space for everyday living or entertaining family and friends. The kitchen is fully equipped with stainless steel appliances and opens to the dining area, where sliding doors lead to your private balcony. Imagine enjoying your morning coffee in the fresh air or unwinding after a long day in your own outdoor retreat! Upstairs, you'll find two generously sized bedrooms connected by a convenient Jack-and-Jill bathroom with a soaker tub. The primary bedroom features a spacious walk-in closet, providing plenty of room for your wardrobe and storage needs. And talk about convenience! The second-floor laundry room is just steps away from the bedrooms, making everyday chores a breeze. The lower level offers even more flexibility with a third bedroom that could easily serve as a home office, guest retreat, or whatever suits your needs. Direct access to the attached two-car garage adds another layer of everyday convenience. Additional features include new carpeting throughout, a tankless water heater, and a new roof scheduled for installation in Spring 2027! Location is another wonderful advantage! Conveniently situated near Cortland's elementary schools, shopping, and medical facilities, with easy access to DeKalb, St. Charles, Geneva, and I-88. Whether you're purchasing your first home, looking to simplify your lifestyle, or searching for an investment opportunity, this condo offers the space, comfort, and convenience you've been looking for. Low-maintenance living, a flexible floor plan, and move-in-ready comfort - all wrapped up in one wonderful place to call home!
Property Features
Property Type: Residential - Townhouse
Basement: Yes
Basement: Finished, Walk-Out Access
Cooling: Central Air
Garage: 2
Heating: Gas, Forced Air
Lot Size: 0.01 Acres
Roof Type: Asphalt
Stories: 2.0
Taxes: $4,041
Year Built: 2005
Feature Descriptions
Additional rooms: No additional rooms
Appliances: Range, Microwave, Dishwasher, Refrigerator, Washer, Dryer, Disposal, Stainless Steel Appliance(s), Water Softener
Association Includes: Exterior Maintenance, Lawn Care, Snow Removal
Bath Features: Soaking Tub
Dining Room: Separate
Exterior: Vinyl Siding, Brick
HOA Fee: 200/ Monthly
Laundry: Gas Dryer Hookup
Lot: Common Grounds
Lot Dimensions: 20x32
Other Equipment: Water-Softener Owned, CO Detectors, Ceiling Fan(s), Water Heater-Gas
Parcel#: 0920102135
Parking: Asphalt, Garage Door Opener, Yes, Garage Owned, Attached, Garage
Pet Allowed: Cats OK, Dogs OK
Sewer: Public Sewer
Total Rooms: 6
Township: Cortland
Water: Public
Room Sizes
Bedroom 2: 12X11
Bedroom 3: 10X11
Dining Room: 9X8
Kitchen: 11X9
Laundry: 5X6
Living Room: 19X15
Primary Bedroom: 16X13
Local Schools
High School: De Kalb High School
School District: District 428
Listed By / Shown By
Listed By
Agency Name: Coldwell Banker Real Estate Group
Agency Phone: 815-756-2557
Shown By
Agent Name: Breanne Kleindl
Agent Phone: (815) 540-4392
Agency Title: Dickerson & Nieman Realtors

Estimate Your Payment
Estimated Payment
$ 902.88 per month $500.53 Principal & Interest $336.75 Property Tax $65.60 Homeowner's InsuranceChange Payment Information

Breanne Kleindl
Cell: (815) 540-4392
Email Me


Member Participants (and their affiliated licensees, if applicable) shall indicate on their websites that IDX information is provided exclusively for consumers’ personal non-commercial use, that it may not be used for any purpose other than to identify prospective properties consumers may be interested in purchasing, that the data is deemed reliable but is not guaranteed by MLS GRID, and that the use of the MLS GRID Data may be subject to an end user license agreement prescribed by the Member Participant’s applicable MLS if any and as amended from time to time. MLS GRID may, at its discretion, require use of other disclaimers as necessary to protect Member Participant, and/or their MLS from liability.
Based on information submitted to the MLS GRID. All data is obtained from various sources and may not have been verified by broker or MLS GRID. Supplied Open House Information is subject to change without notice. All information should be independently reviewed and verified for accuracy. Properties may or may not be listed by the office/agent presenting the information.
Privacy Policy / DMCA Notice / ADA Accessibility


This site is hosted, designed and copyright
© 1994 - 2026 by
Delta Media Group, Inc. -- Patent Pending --
430 N Guy Lane | MLS# 12802066
This townhouse located at 430 N Guy Lane , Cortland, IL 60112 is currently listed for sale with an asking price of $224,900. This property was built in 2005 and has 3 bedrooms and 2 full baths with 1239 sq. ft. N Guy Lane is located in the Coventry Townhomes subdivision within the District 428 school district. Search Coventry Townhomes real estate on breannekleindl.dickersonnieman.com today.