

BEDS3
BATHS2 full
SQUARE FEET1,850
MLS#12802959
STATUSNew
PROPERTY TYPEResidential - Single Family
SCHOOLDistrict 428
Property Description
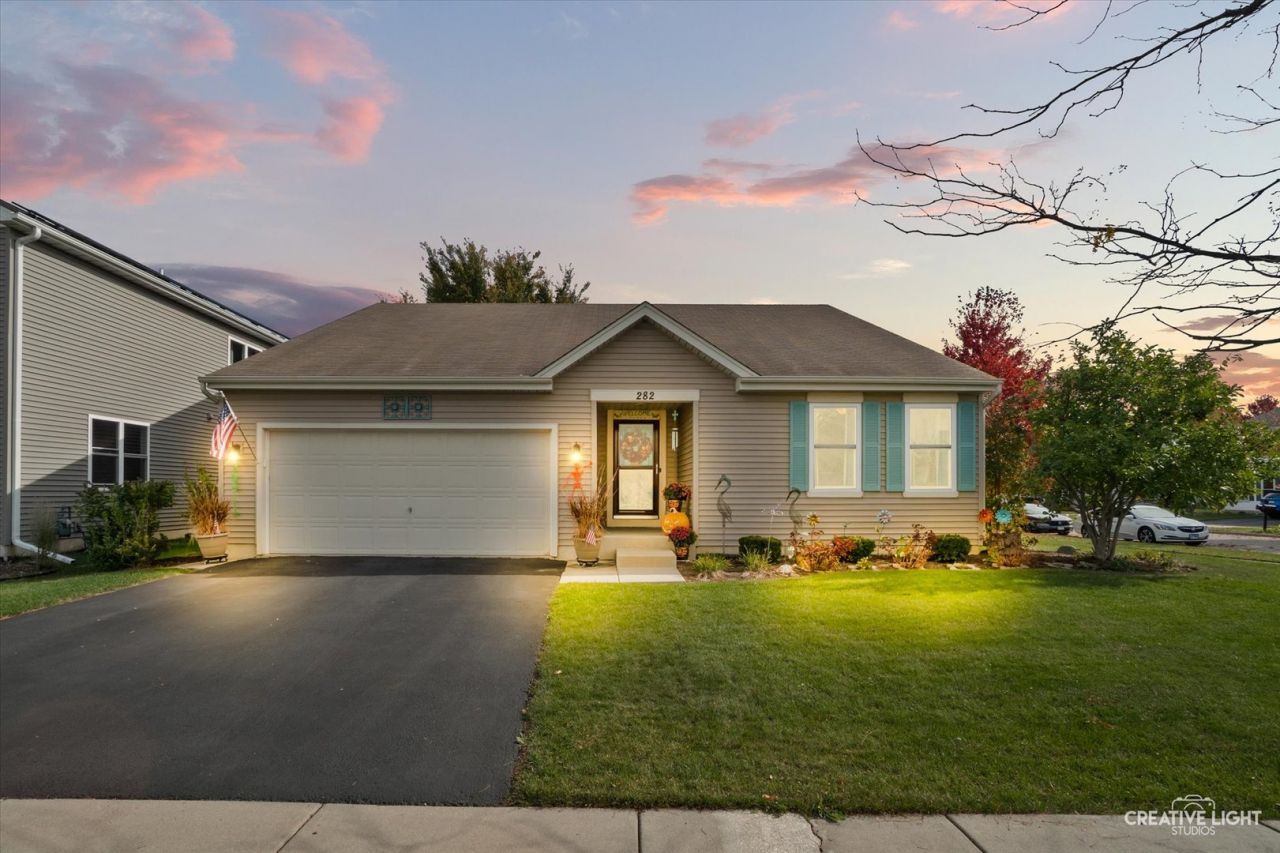
THIS ONE JUST SPARKLES! RANCH LOVERS....THIS IS THE ONE! STUNNING OPEN CONCEPT - COMPLETELY UPDATED & REIMAGINED AND PERFECTLY POSITIONED TO CAPTURE BEAUTIFUL PRIVATE PRAIRIE VIEWS - THIS HOME IS ANYTHING BUT ORDINARY! STEP INSIDE TO FIND A FLEXIBLE FLOORPLAN FOR EVERYDAY EASE AND EXCEPTIONAL ENTERTAINING! GORGEOUS KITCHEN FEATURING ABUNDANT CABINETRY, QUARTZ COUNTERTOPS, CUSTOM BACKSPLASH, PENDANT AND RECESSED LIGHTING AND HIGH END SS APPLIANCES - AND EFFORTLESSLY FLOWING INTO SUNFILLED GREAT ROOM AND MULTIPLE DINING AREAS ALL WITH BREATHTAKING VIEWS FROM EVERY WINDOW! THE PRIMARY SUITE IS A TRUE RETREAT WITH LUXURIOUS, SPA-INSPIRED ENSUITE BATH FEATURING RENOVATED OVERSIZE STEP-IN SHOWER WITH FLOOR TO CEILING TILE - AND DUAL VANITY, WALK IN CLOSET AND AMAZING STORAGE! 2 ADDITIONAL BEDROOMS ON THE MAIN LEVEL EACH BEAUTIFULLY APPOINTED AND FULL UPDATED BATH - PLUS CONVENIENT 1ST FLOOR LAUNDRY/MUDROOM TOO! THE MASSIVE FULL BASEMENT IS READY FOR YOUR DESIGN IDEAS - FEATURING 4TH BEDROOM AND STORAGE/WORKSHOP AREAS ALREADY IN PLACE - PERFECT LAYOUT FOR OVERNIGHT GUESTS AND ENTERTAINING! 2 CAR ATTACHED GARAGE AND ALL NESTLED ON PREMIUM CORNER LOT, SPLENDIDLY LANDSCAPED AND MANICURED WITH OVERSIZED STAMPED CONCRETE PATIO... AND WITH NO NEIGHBORS BEHIND... ENJOY THE MOST BEAUTIFUL, PRIVATE UNOBSTRUCTED VIEWS!!! AND THERE'S MORE GOOD NEWS HERE!!! (SEE COMPLETE AND DETAILED LIST OF UPDATES IN MLS)
Property Features
Property Type: Residential - Single Family
Basement: Yes
Basement: Unfinished, Egress Window, Full
Cooling: Central Air
Garage: 2
Heating: Gas, Forced Air
Home Style: Ranch
Lot Size: 0.19 Acres
Roof Type: Asphalt
Taxes: $8,127
Year Built: 2010
Amenities
1st Floor Bedroom
1st Floor Full Bath
Feature Descriptions
Additional rooms: No additional rooms
Appliances: Range, Dishwasher, Refrigerator, Washer, Dryer, Stainless Steel Appliance(s)
Association Includes: None
Exterior: Vinyl Siding
HOA Fee: 75/ Quarterly
Laundry: Main Level, Gas Dryer Hookup, In Unit
Lot: Corner Lot
Lot Dimensions: 75X110
Other Equipment: Ceiling Fan(s), Sump Pump
Parcel#: 0920153001
Parking: Garage Door Opener, Yes, Garage Owned, Attached, Garage
Sewer: Public Sewer
Total Rooms: 5
Township: Cortland
Water: Public
Room Sizes
Bedroom 2: 11X10
Bedroom 3: 12X10
Kitchen: 25X10
Laundry: 9X7
Living Room: 29X15
Primary Bedroom: 16X15
Local Schools
School District: District 428
Listed By / Shown By
Listed By
Agency Name: Legacy Properties, A Sarah Leonard Company, LLC
Agency Phone: 224-999-9100
Shown By
Agent Name: Breanne Kleindl
Agent Phone: (815) 540-4392
Agency Title: Dickerson & Nieman Realtors

Estimate Your Payment
Estimated Payment
$ 1,583.20 per month $800.98 Principal & Interest $677.25 Property Tax $104.97 Homeowner's InsuranceChange Payment Information

Breanne Kleindl
Cell: (815) 540-4392
Email Me


Member Participants (and their affiliated licensees, if applicable) shall indicate on their websites that IDX information is provided exclusively for consumers’ personal non-commercial use, that it may not be used for any purpose other than to identify prospective properties consumers may be interested in purchasing, that the data is deemed reliable but is not guaranteed by MLS GRID, and that the use of the MLS GRID Data may be subject to an end user license agreement prescribed by the Member Participant’s applicable MLS if any and as amended from time to time. MLS GRID may, at its discretion, require use of other disclaimers as necessary to protect Member Participant, and/or their MLS from liability.
Based on information submitted to the MLS GRID. All data is obtained from various sources and may not have been verified by broker or MLS GRID. Supplied Open House Information is subject to change without notice. All information should be independently reviewed and verified for accuracy. Properties may or may not be listed by the office/agent presenting the information.
Privacy Policy / DMCA Notice / ADA Accessibility


This site is hosted, designed and copyright
© 1994 - 2026 by
Delta Media Group, Inc. -- Patent Pending --
282 N Charles Street | MLS# 12802959
This single family home located at 282 N Charles Street , Cortland, IL 60112 is currently listed for sale with an asking price of $359,900. This property was built in 2010 and has 3 bedrooms and 2 full baths with 1850 sq. ft. N Charles Street is located within the District 428 school district. Search Cortland real estate on breannekleindl.dickersonnieman.com today.