

BEDS2
BATHS1 full
SQUARE FEET895
MLS#2036221
STATUSActive
PROPERTY TYPEResidential - Condominium
SUBDIVISIONMarshall Park Condo
SCHOOLMiddleton-Cross Plains
Listing Courtesy of:
EXIT Realty HGM
Agency Phone: 608-563-2272

Property Description
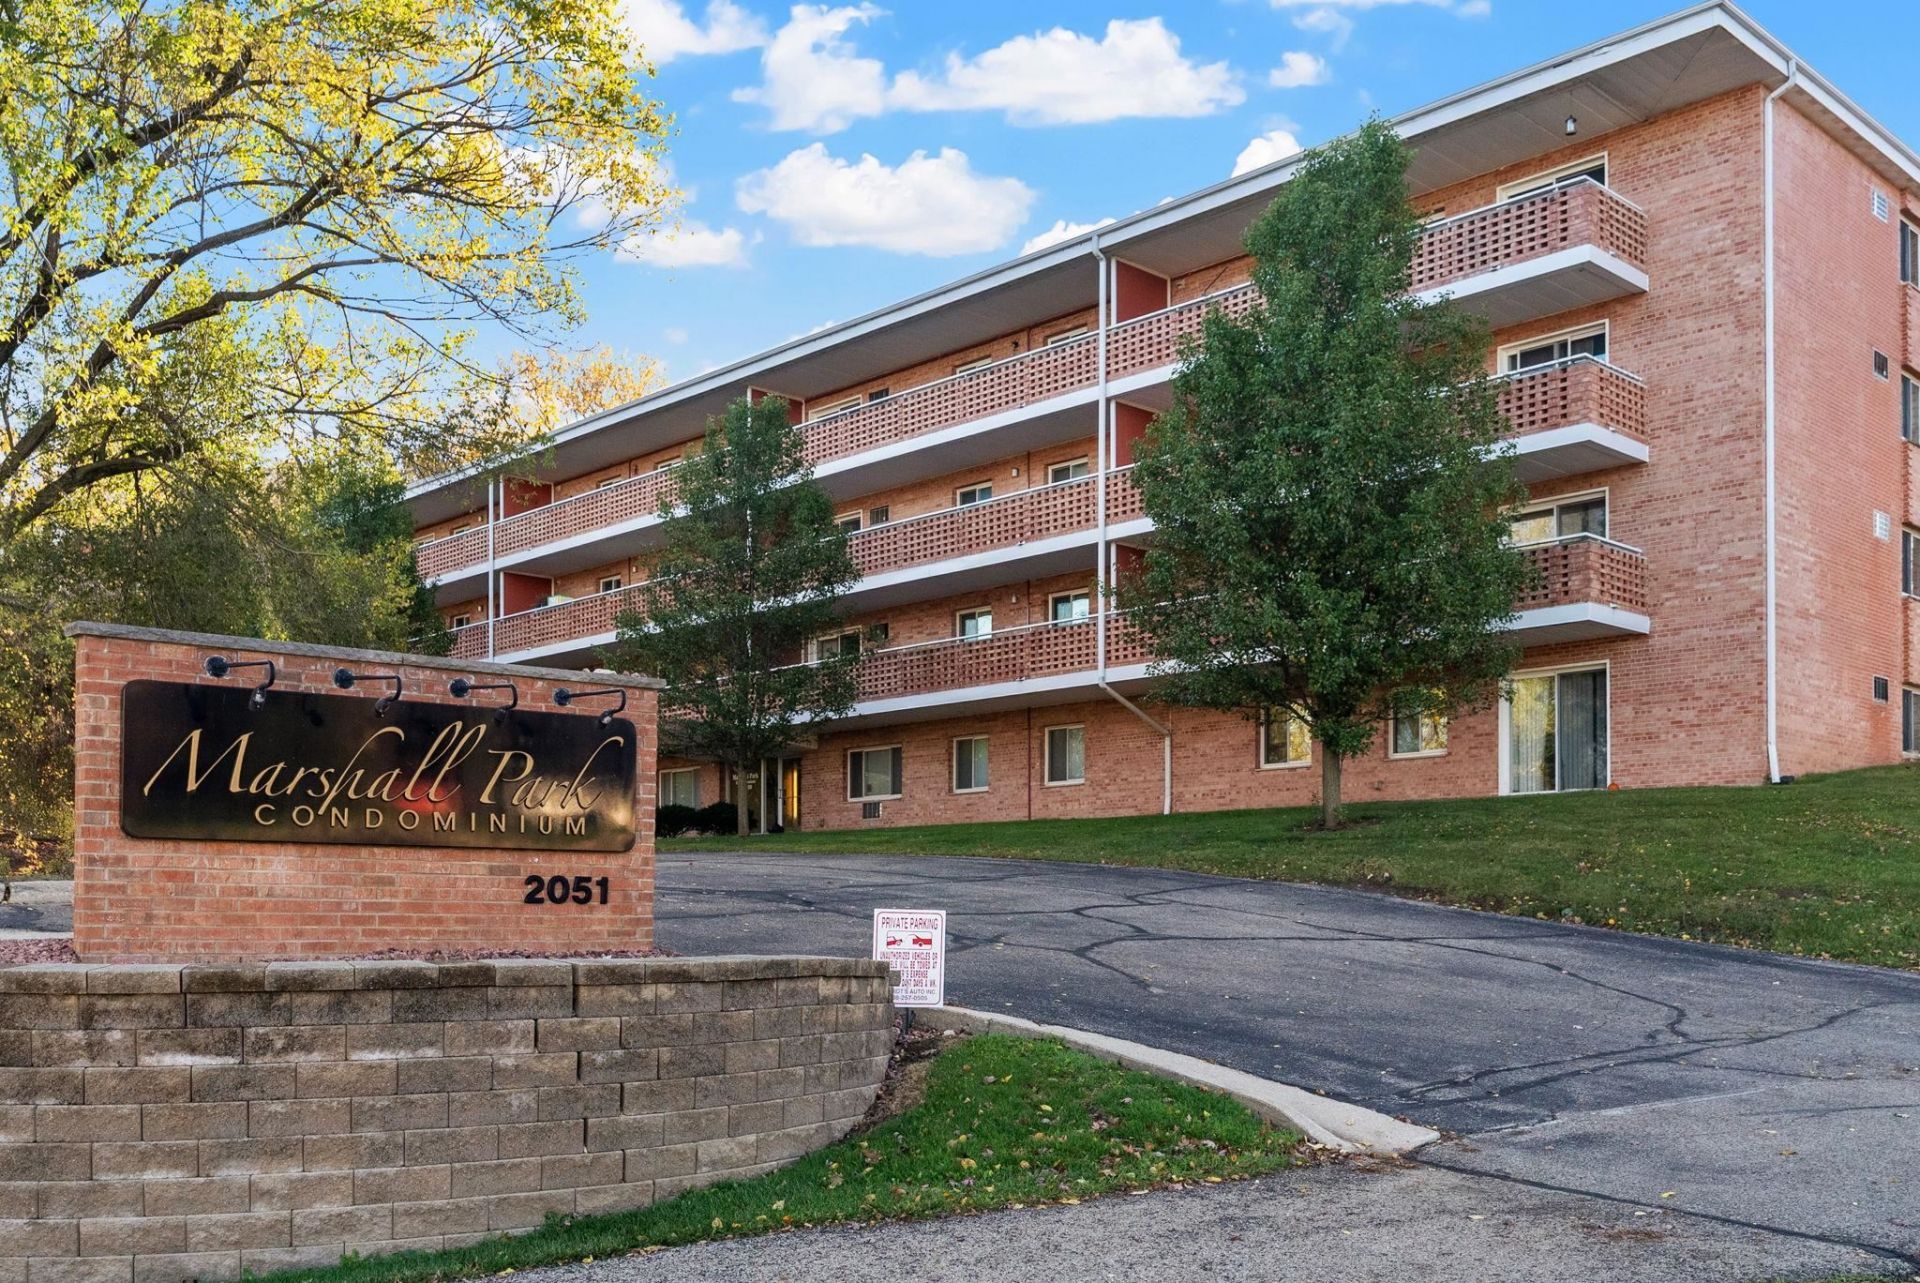
Corner-unit living with a view! This third-floor 2 bed, 1 bath condo looks out over the quiet green space behind the building from its windows and private balcony. You'll find an open layout with granite countertops, wood-style floors, a kitchen island, in-unit laundry, a heated underground garage stall with an additional outside stall, an extra storage unit, and elevator access. Cats are welcome. Located next door to Marshall Park and its walking trails, with easy access to the bus line, shopping, and dining along University Ave. Schedule your showing today!
Upcoming Open Houses
Open House Friday November 13th, 4:00pm - 5:30pm
Open House Sunday November 15th, 1:00pm - 2:30pm
Property Features
Property Type: Residential - Condominium
Fuel Type: Electric
Taxes: $3,282
Year Built: 1962
Amenities
Brick
Feature Descriptions
Common Amenities: Common Green Space, Close to busline, Elevator, Walking trail(s)
Condo Fee: $350.00
Exterior: Brick
Heating/Cooling: Radiant, Wall AC
Parking (Per Unit): Attached, Underground, Heated, 1 space assigned, Paved
Units: 28
Water/Waste: Municipal water, Municipal sewer
Room Sizes
Primary Bedroom: 11x14 Level M
Bedroom 2: 11x9 Level M
Dining Room: 13x9
Kitchen: 17x10 Level M
Living/Great Room: 13x16 Level M
Local Schools
High School: Middleton
Middle School: Kromrey
Elementary School: Sauk Trail
School District: Middleton-Cross Plains
Listed By / Shown By
Listed By
Agency Name: EXIT Realty HGM
Agency Phone: 608-563-2272
Shown By
Agent Name: Breanne Kleindl
Agent Phone: (815) 540-4392
Agency Title: Dickerson & Nieman Realtors
Estimate Your Payment
Estimated Payment
$ 867.57 per month $525.23 Principal & Interest $273.50 Property Tax $68.83 Homeowner's InsuranceChange Payment Information

Breanne Kleindl
Cell: (815) 540-4392
Email Me

This information, provided by seller, listing broker, and other parties, may not have been verified.
Copyright © 2026 South Central Wisconsin MLS Corporation. All rights reserved
Privacy Policy / DMCA Notice / ADA Accessibility


This site is hosted, designed and copyright
© 1994 - 2026 by
Delta Media Group, Inc. -- Patent Pending --
2051 Allen Boulevard, Unit 308 | MLS# 2036221
This condo located at 2051 Allen Boulevard, Unit 308, Middleton, WI 53562 is currently listed for sale with an asking price of $236,000. This property was built in 1962 and has 2 bedrooms and 1 full baths with 895 sq. ft. Allen Boulevard, Unit 308 is located in the Marshall Park Condo subdivision within the Middleton-Cross Plains school district. Search Marshall Park Condo real estate on breannekleindl.dickersonnieman.com today.